What the Job Involved
- Problem:
- Structural roof failure from decades of snow and ice load on original 2x4 rafters
- Work performed:
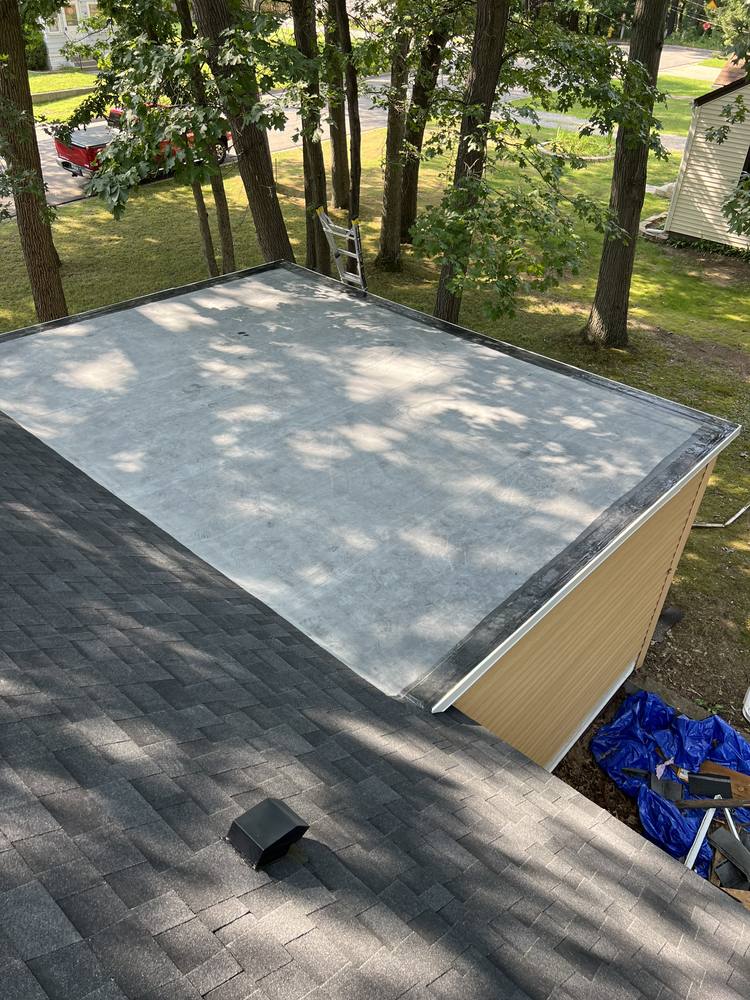
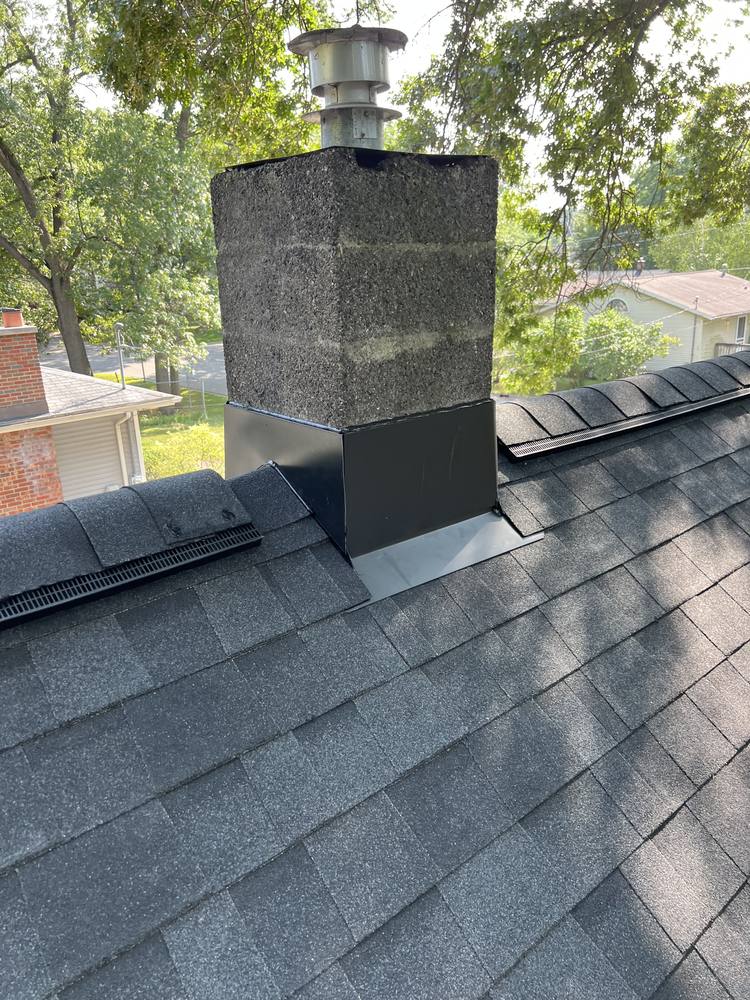
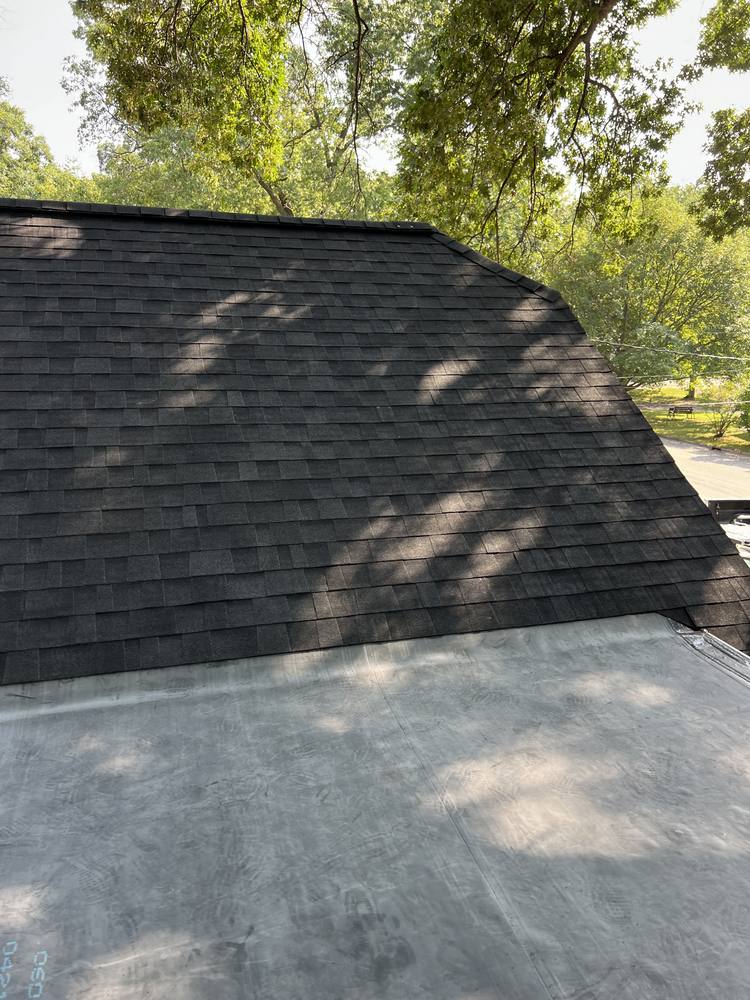
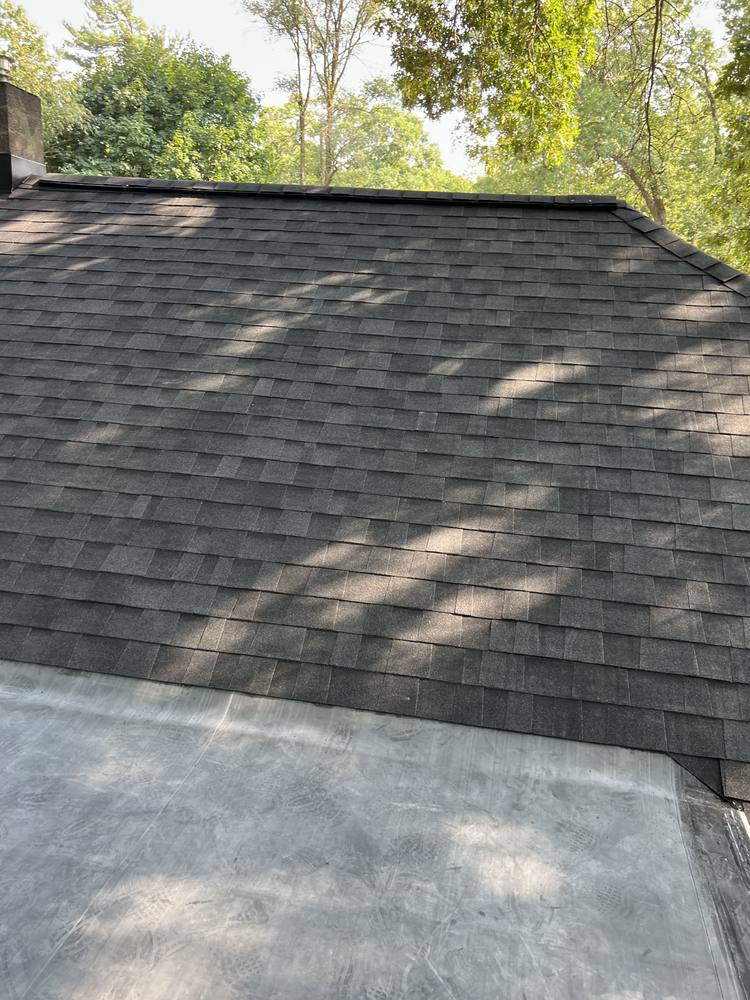
- New 2x6 rafters sistered to the original rafters and ridge board per structural engineer's spec; full re-sheet; new fully adhered 60 mil EPDM on the flat section; Owens Corning Duration lifetime shingles; new ridge vent; new chimney flashing; new bathroom fan vent; new attic insulation after the roof was complete
- Insurance:
- Fully covered
- Time:
- One day
- Cost:
- Around $17,400
How It Went
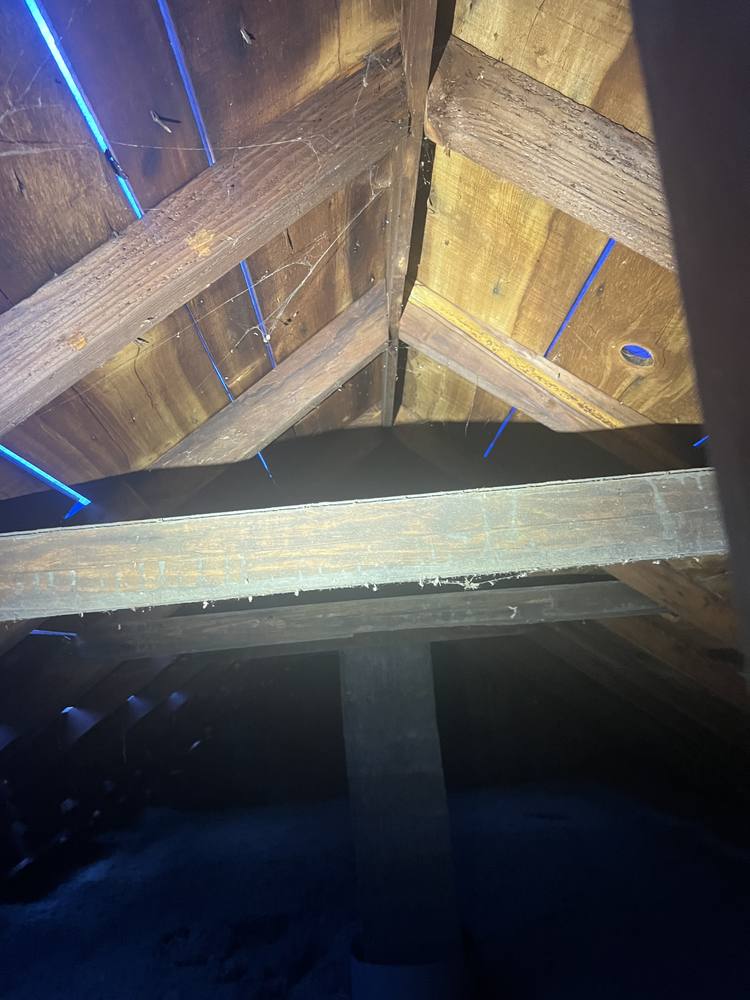
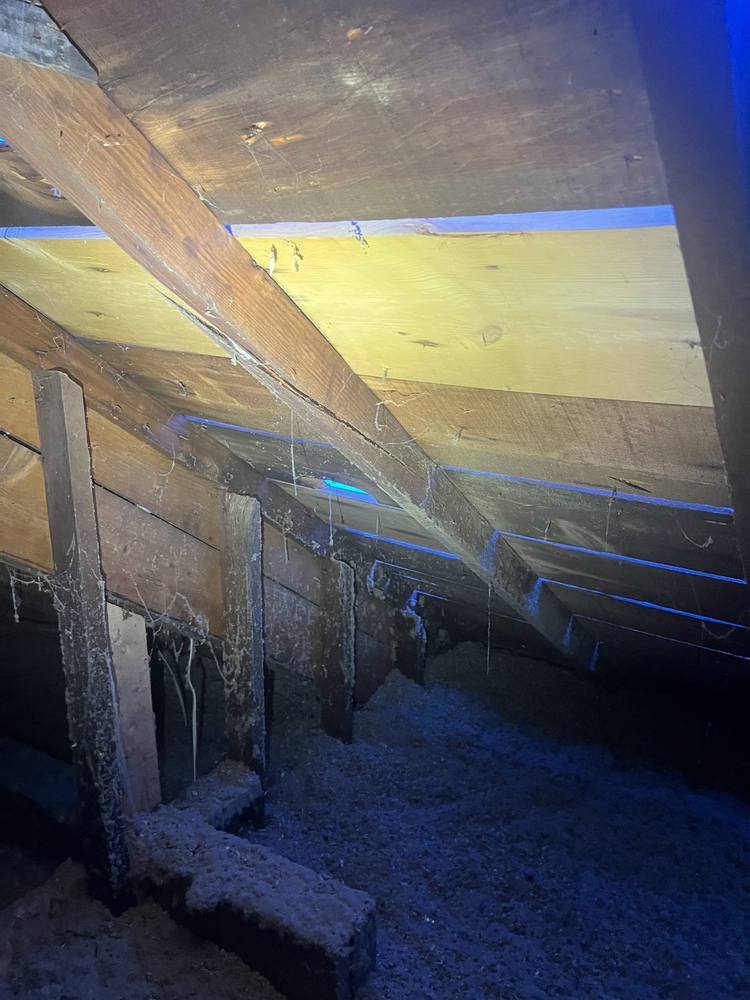
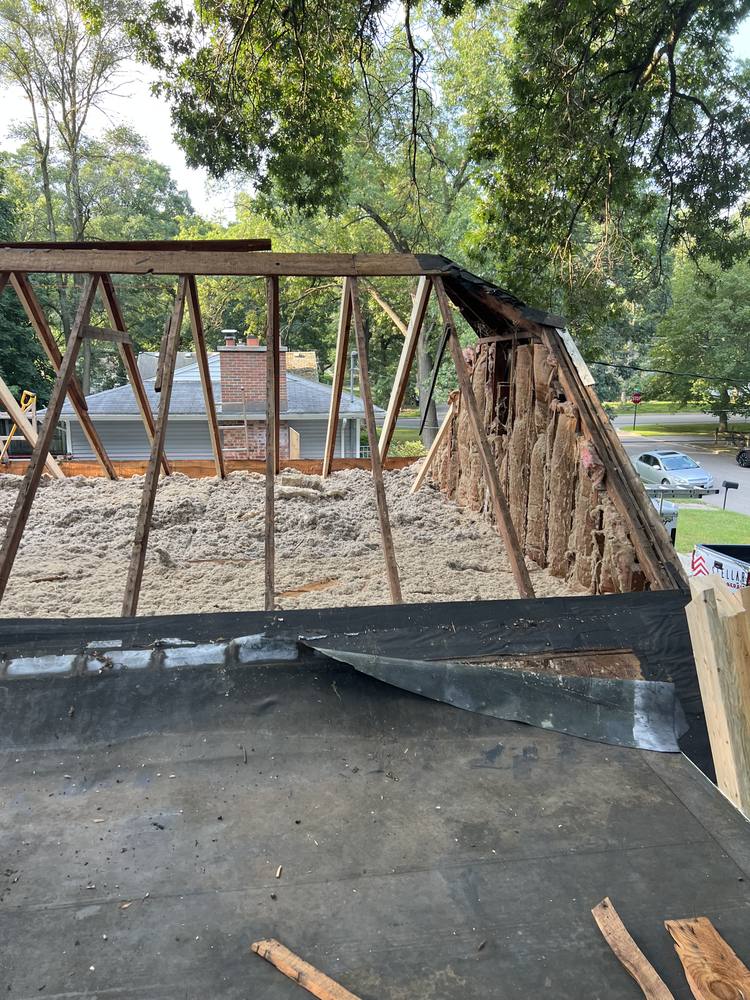
This roof structure failed. Not the shingles, the structure. It was built on original 2x4 rafters that were never sized for the span, and several decades of West Michigan snow and ice load finally did what that math said it would do.
The good news for the homeowner: we were able to get this fully covered by insurance.
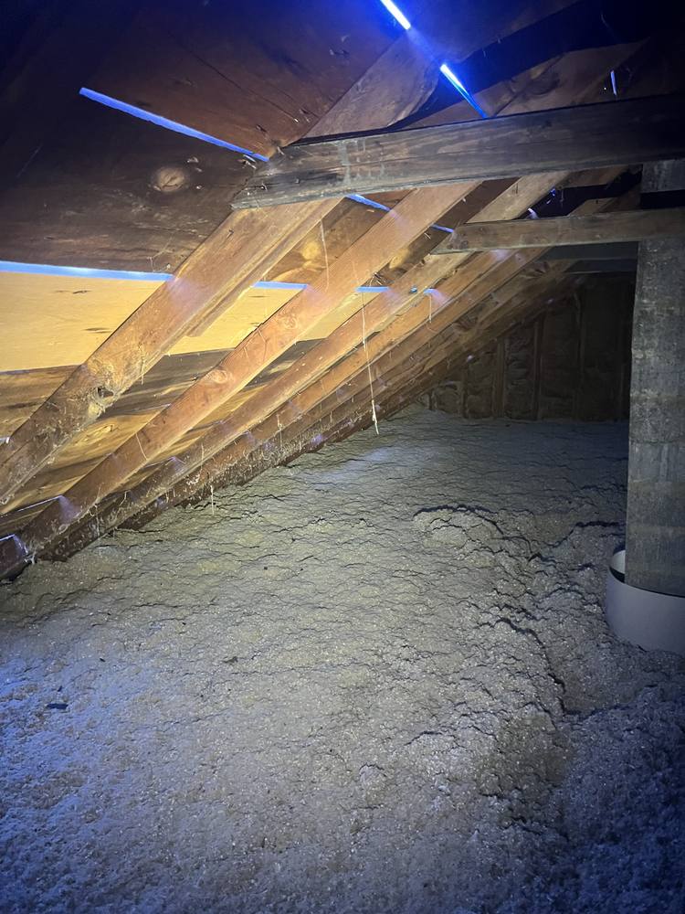
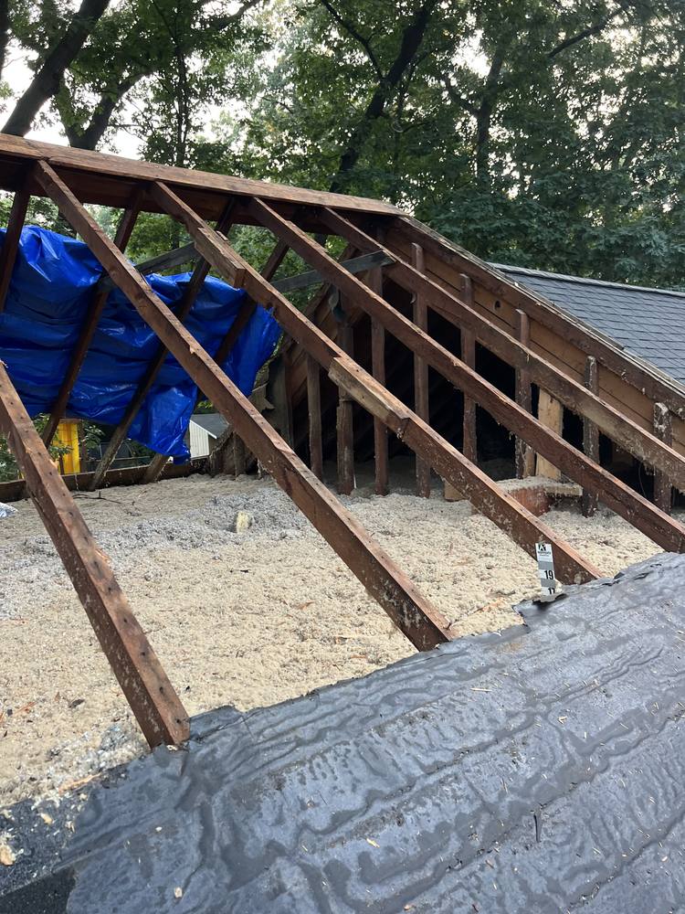
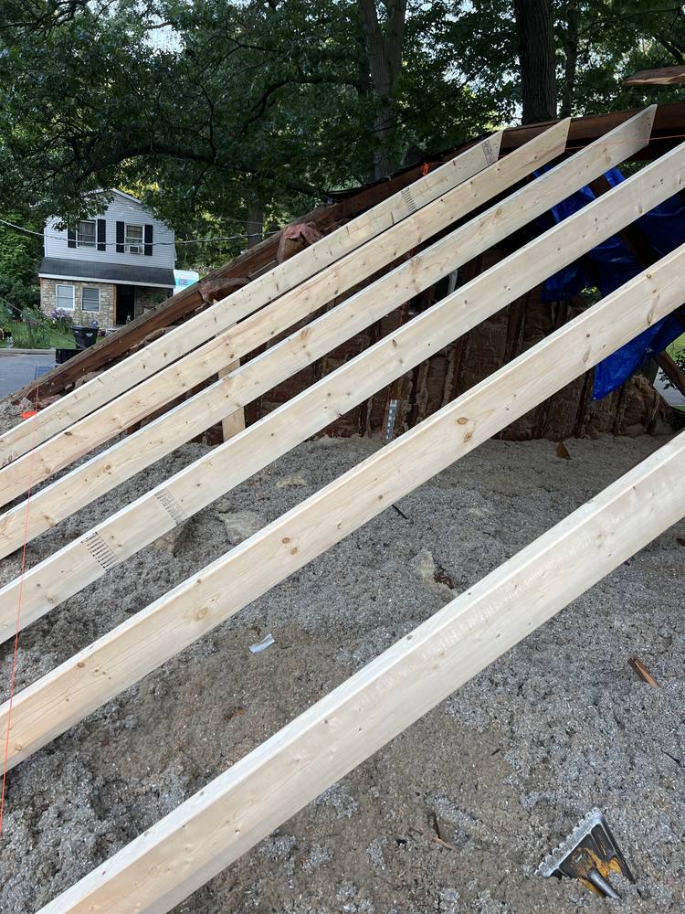
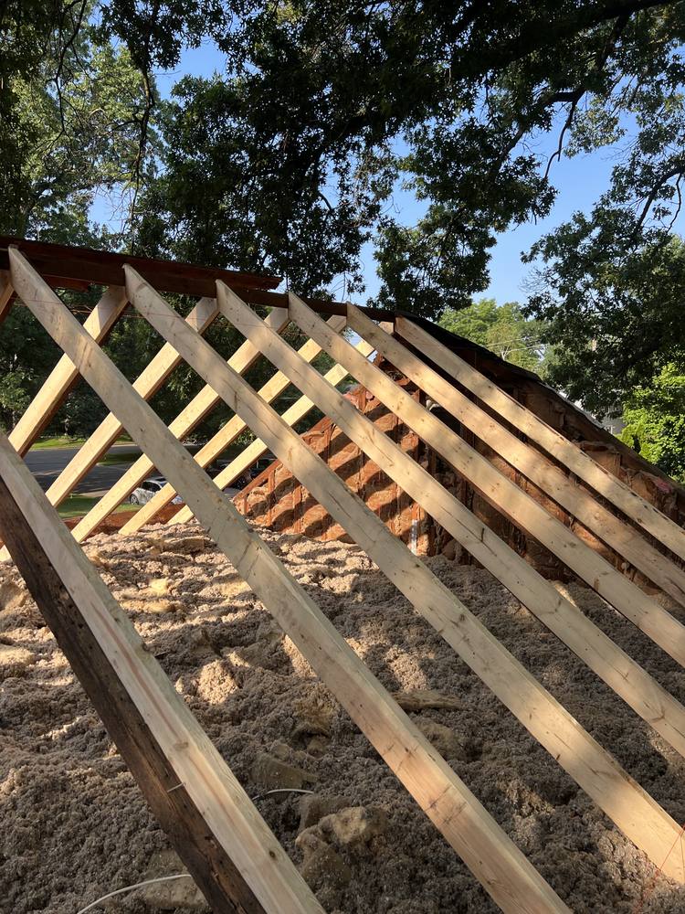
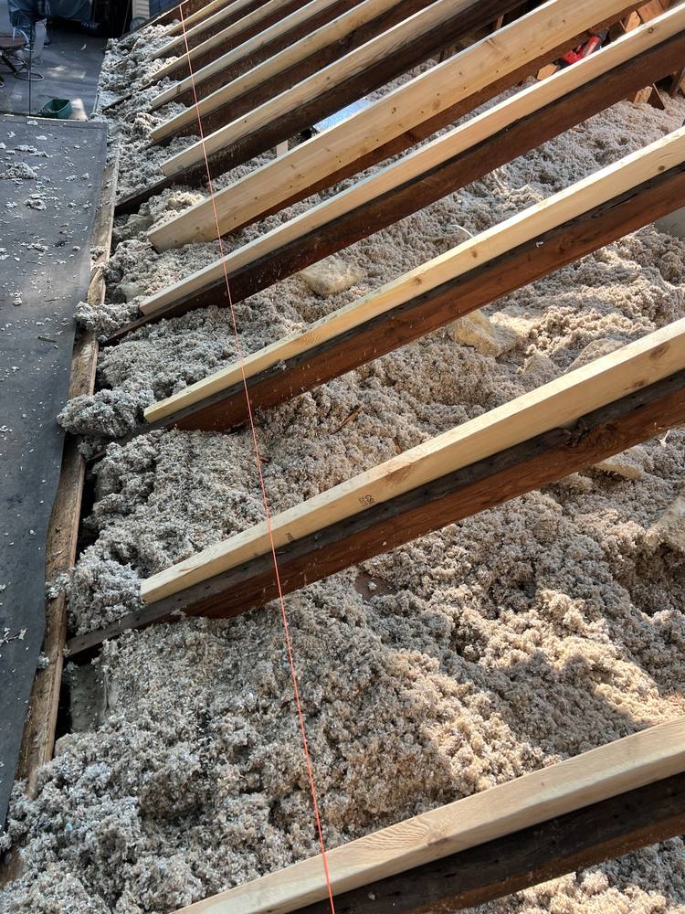
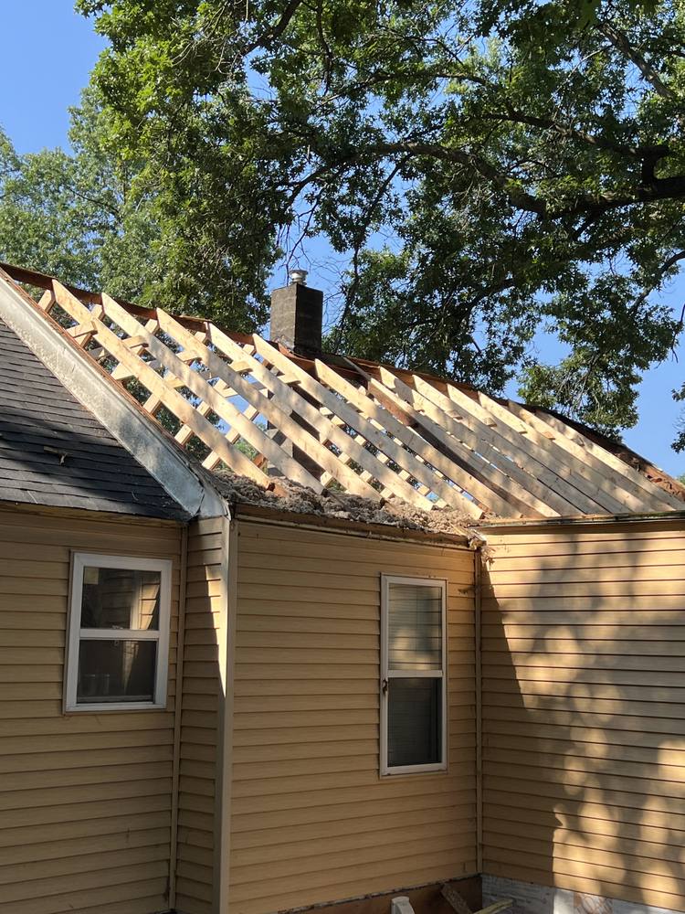
The insurance carrier brought in a local structural engineer, and we worked off his specification. New 2x6 rafters, sistered to the original rafters and to the ridge board, which brings the framing up to where it should have been from the start.
We'll be straight about one thing. Our original plan was better. We wanted to install new trusses, which would have given the house a proper overhang and soffit and let us add air intake along the eaves, something this attic has never had. Insurance denied that as an upgrade. The homeowner chose to go with what the carrier would cover, as long as it met the engineer's spec and passed the building department, and it did both. That was their call to make and the right one for their situation.
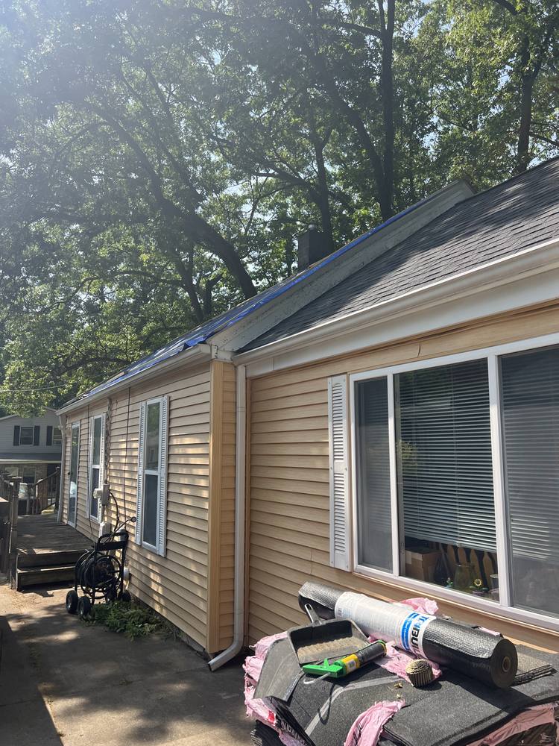
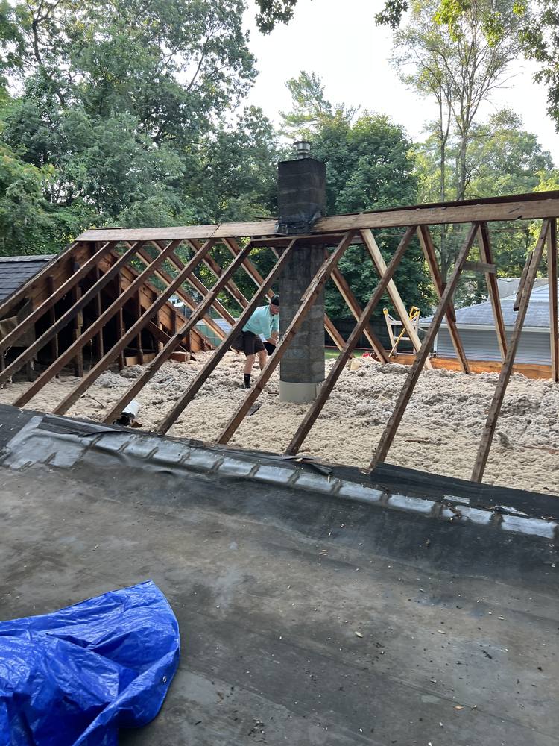
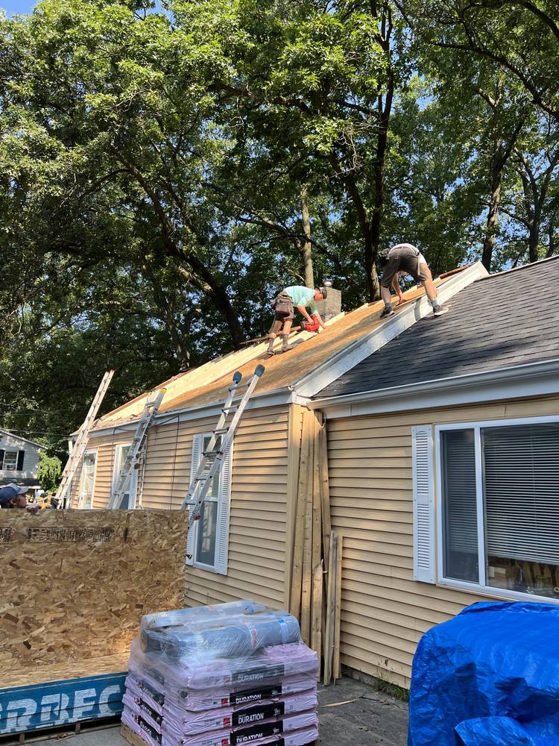
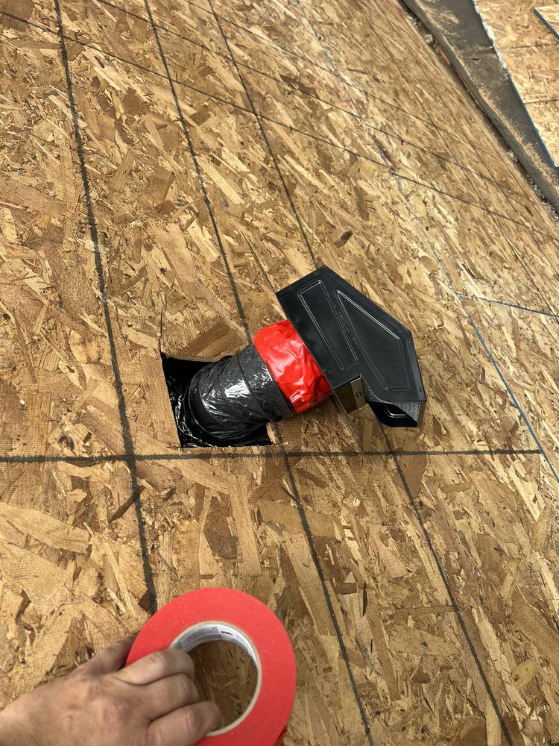
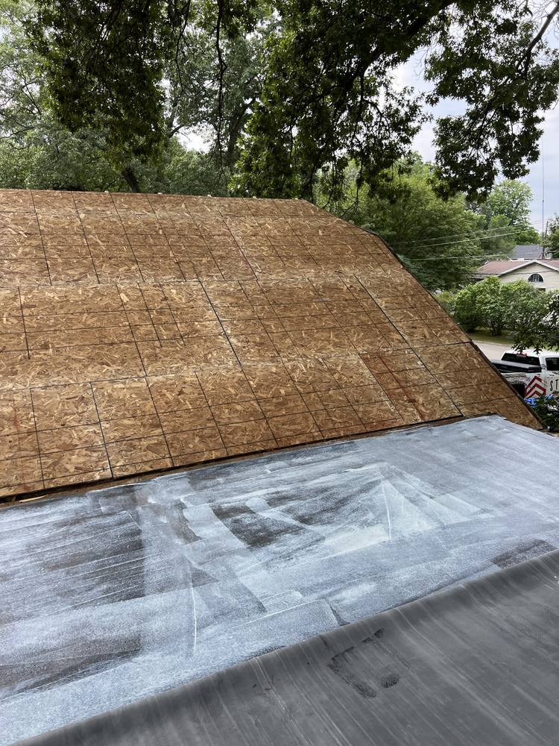
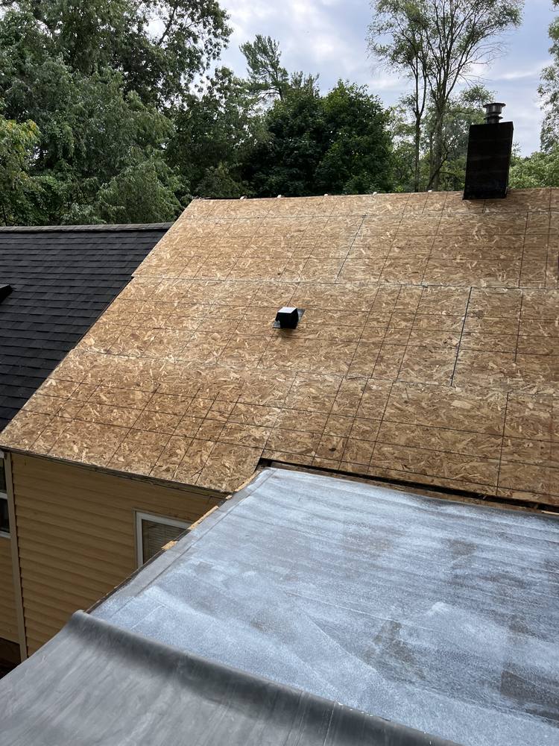
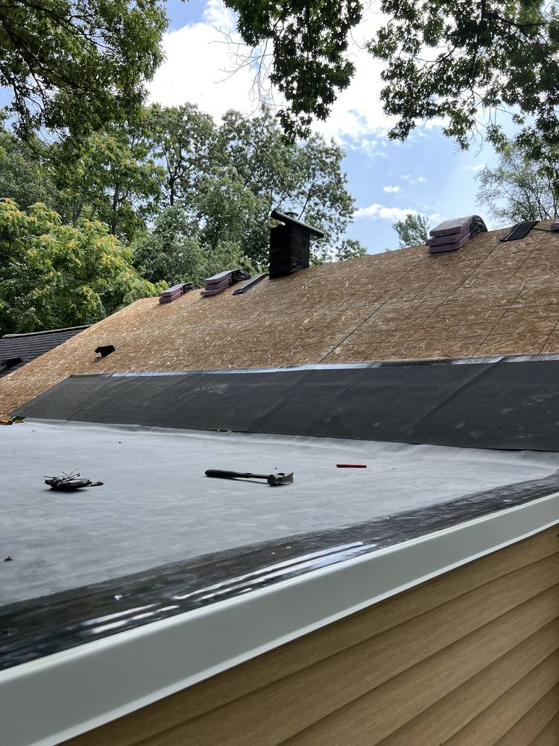
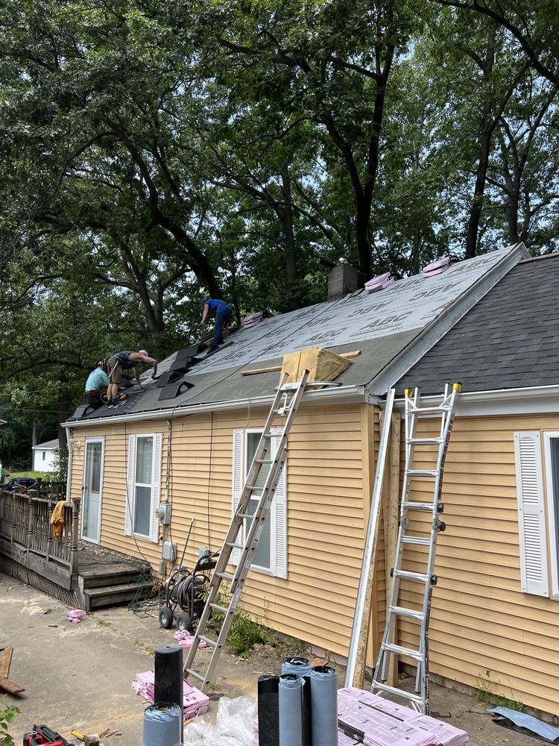
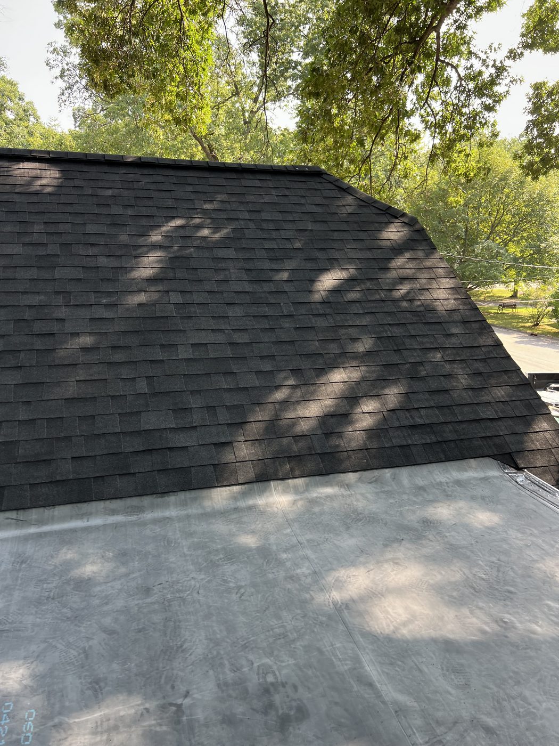
Once the framing was upgraded we re-sheeted the entire roof. The old flat roof section came off and was replaced with a fully adhered 60 mil EPDM system. On the pitched roof: Owens Corning Duration lifetime shingles, new ridge vent, new flashing around the chimney, and a new bathroom fan vent. After the roof was done we installed new attic insulation.
All of it in one day. About $17,400, covered by the claim.
How This Shingle Roof Re-Frame Job Was Done
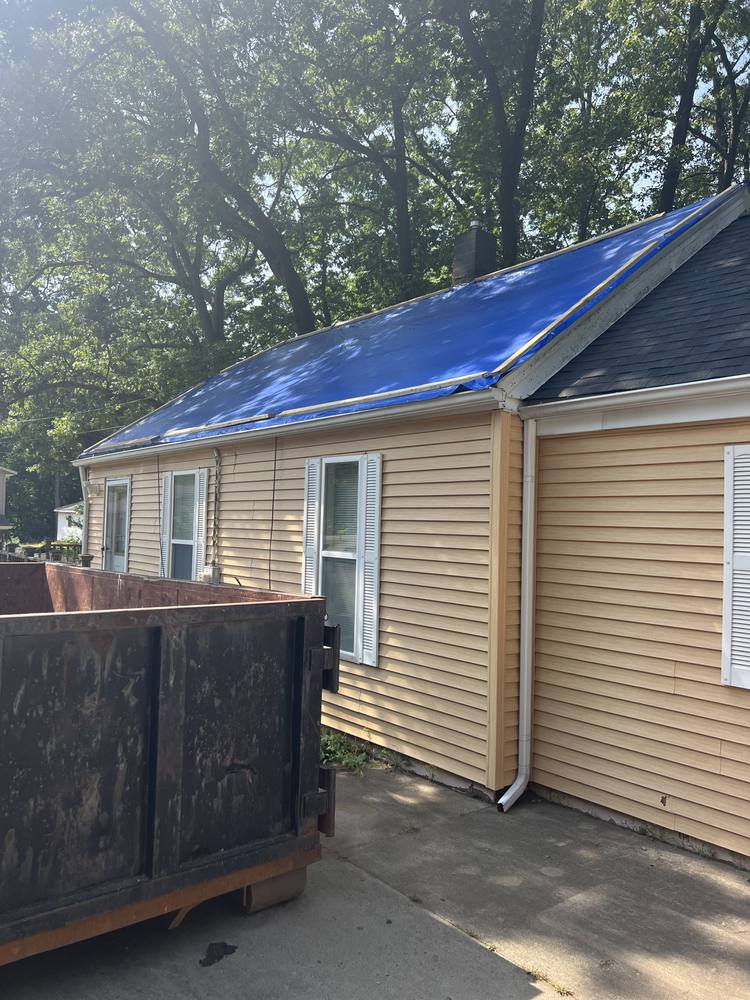
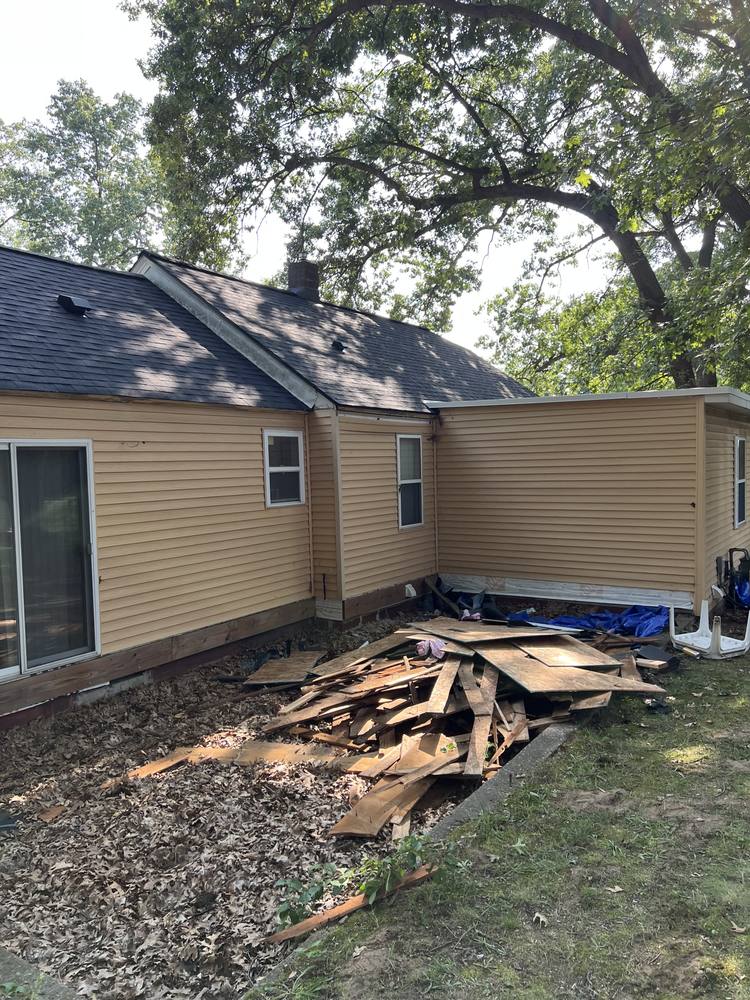
- 1The house as we found it, with the original roof still on.
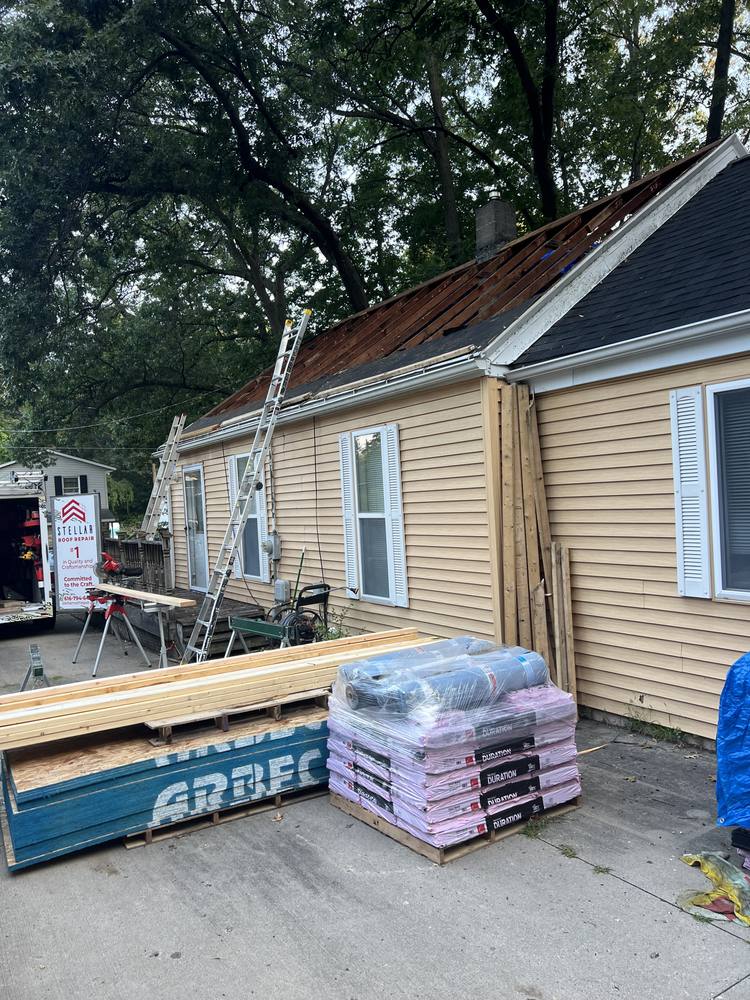
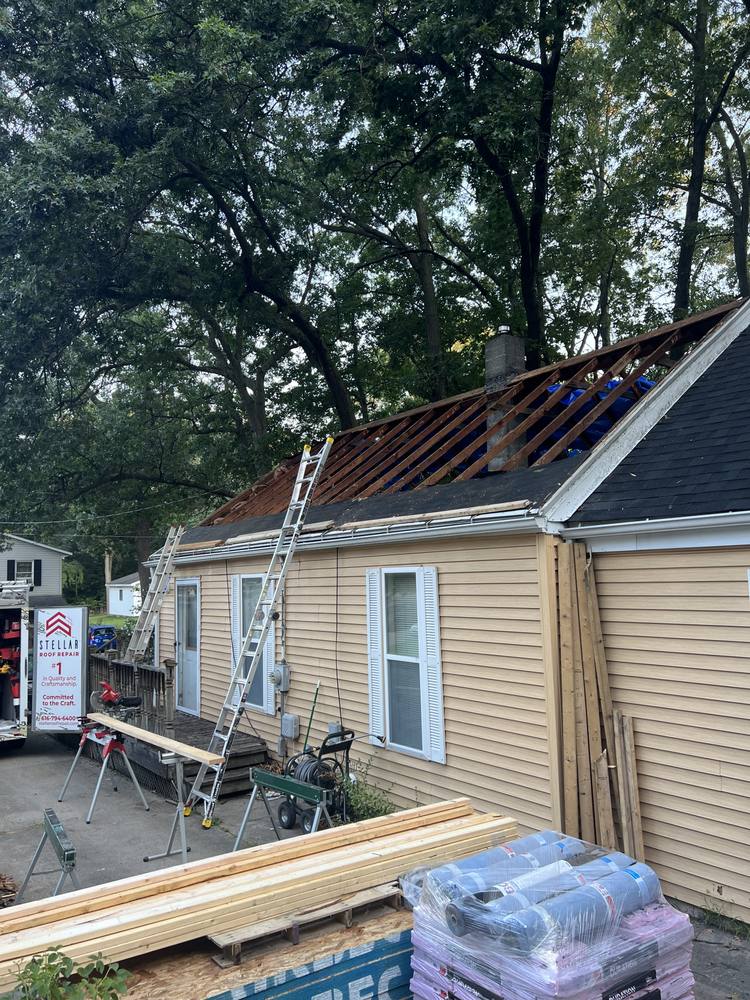
- 2Stripped to the top plate. At this point the house is open and the new rafters are going up.
- 3The new structure framed out across the full span — straight, braced, and sized for the load.
- 4New sheathing goes on over the framing, giving the roof a flat, solid base for the first time.
- 5Architectural shingles laid in courses, with the chimney and every penetration flashed as the field comes up.
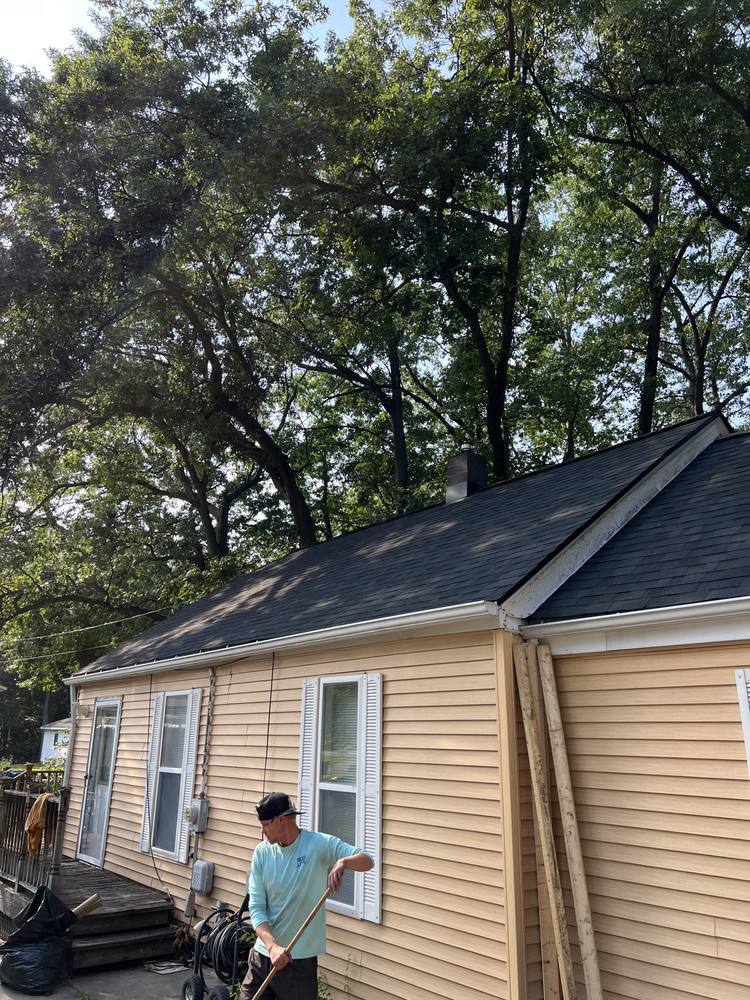
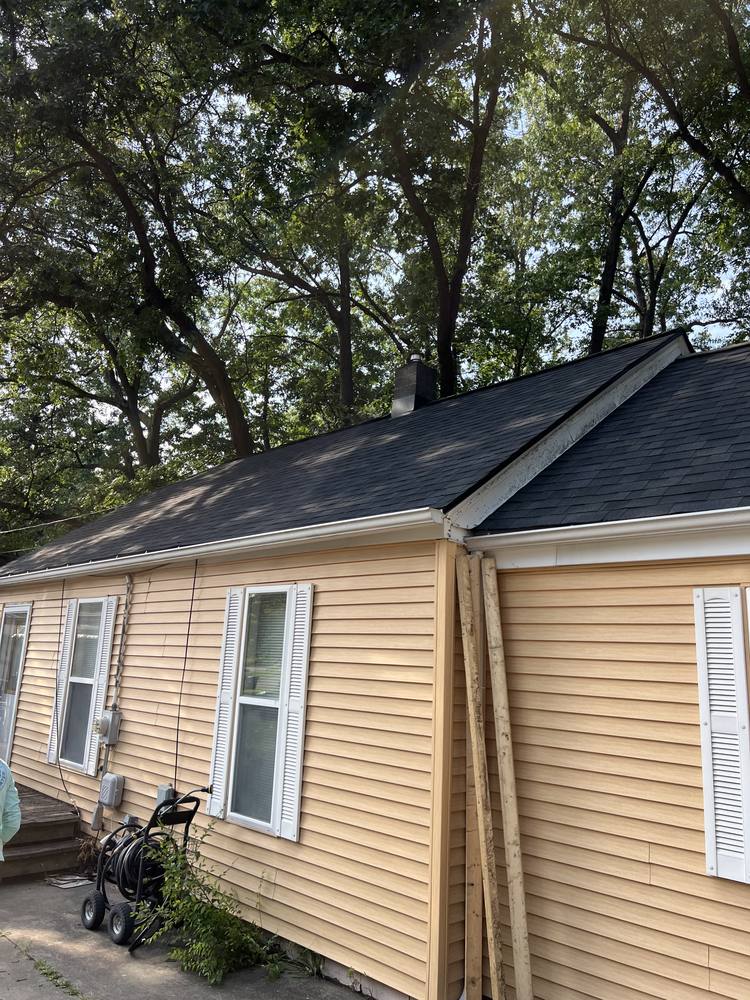
- 6The finished house — new structure, new deck, new roof, and clean lines the old framing could never have held.